Victorian Home Renovation, Remodel & Extension - Cheshire, Cadence Architecture

Victorian Home Renovation, Remodel & Extension - Cheshire

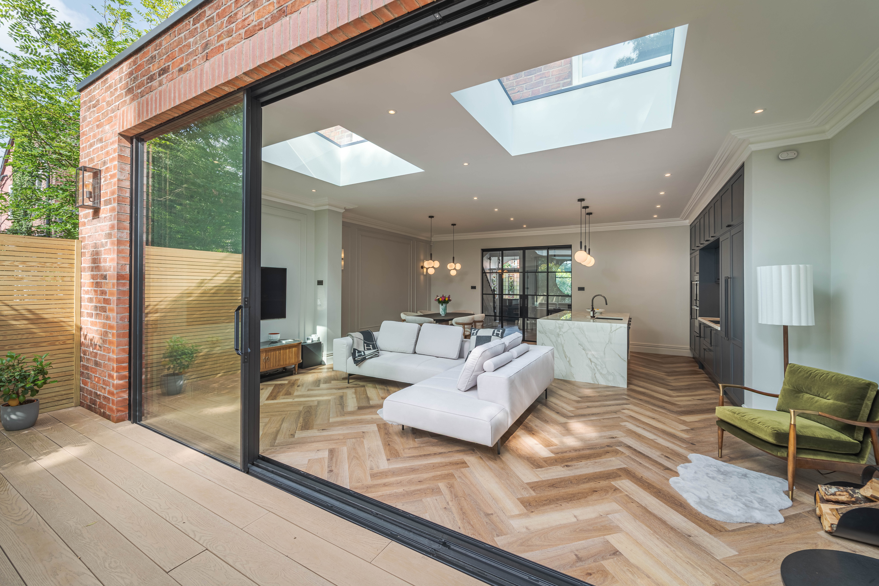
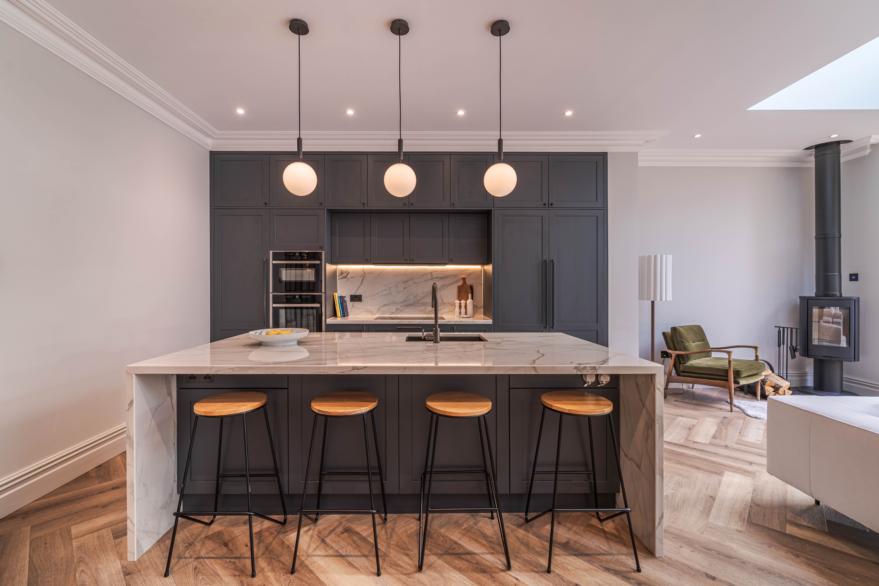
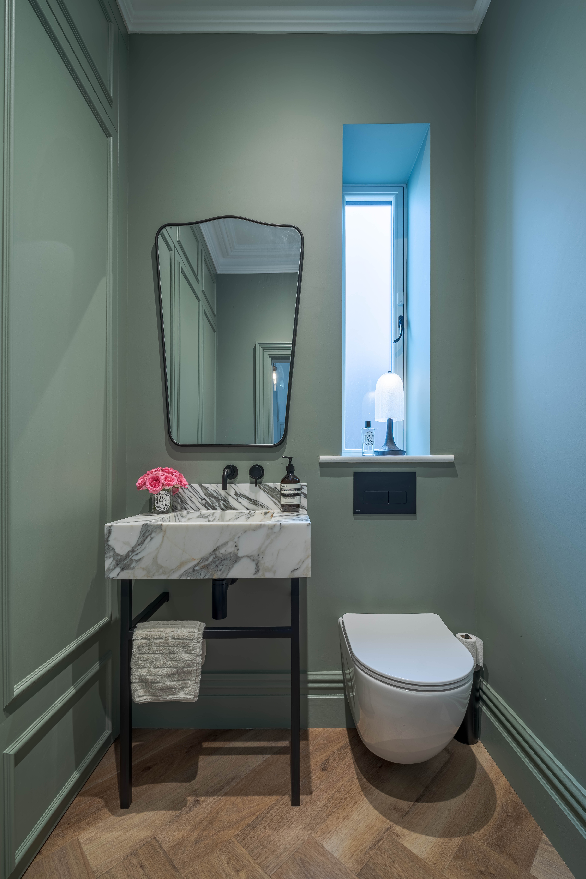
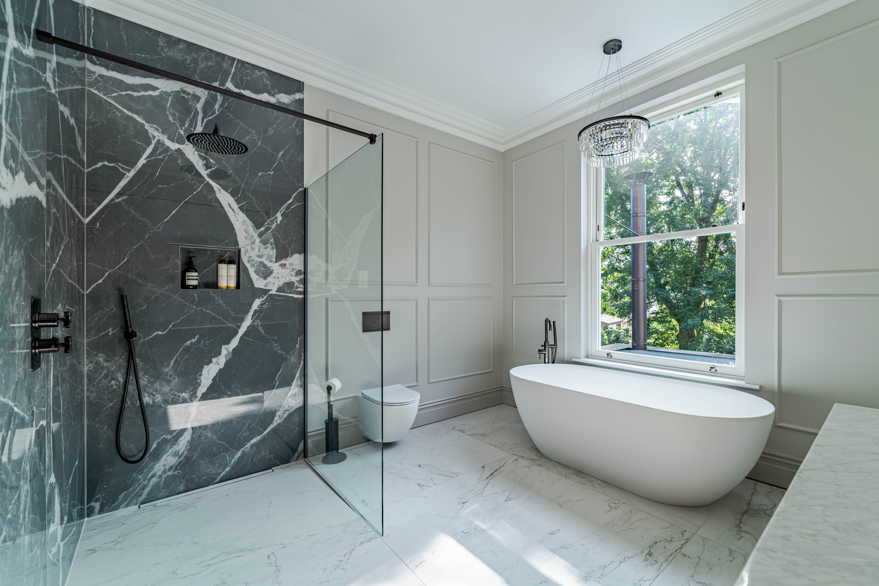
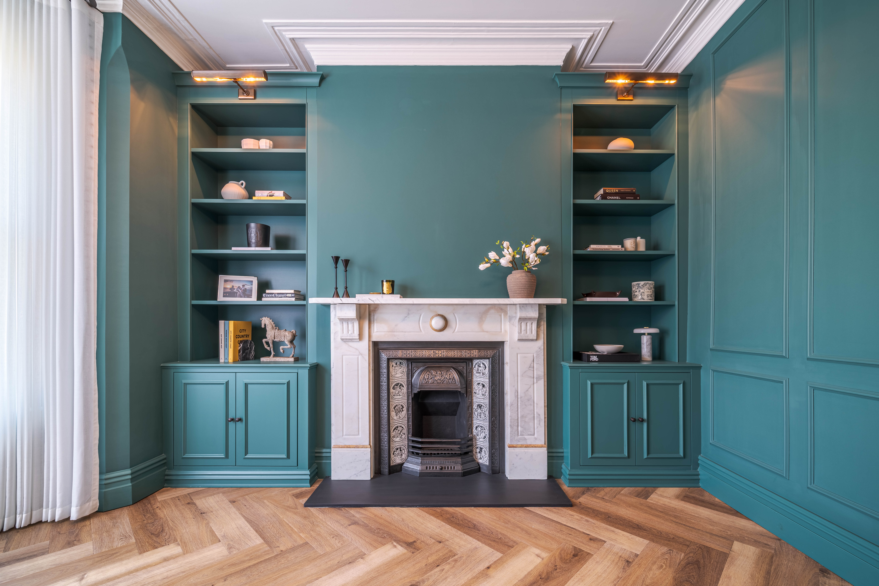
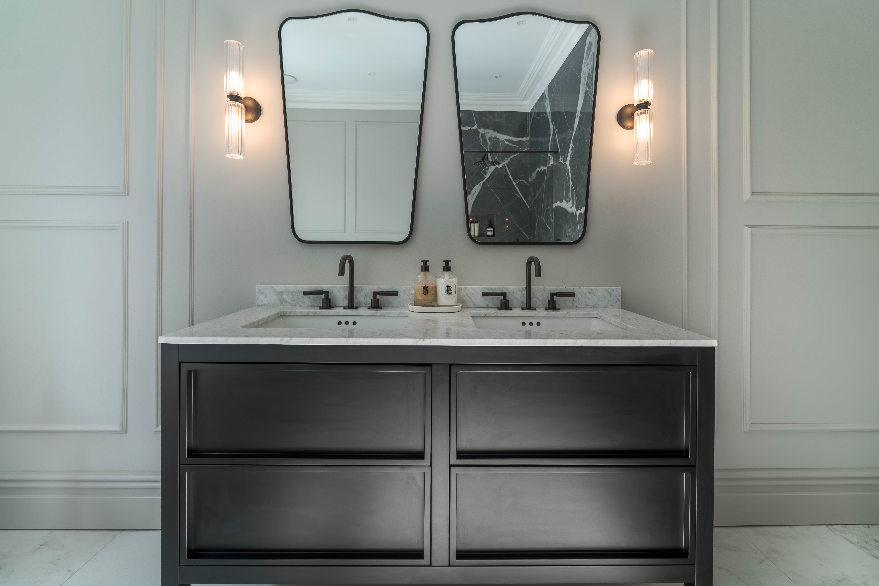
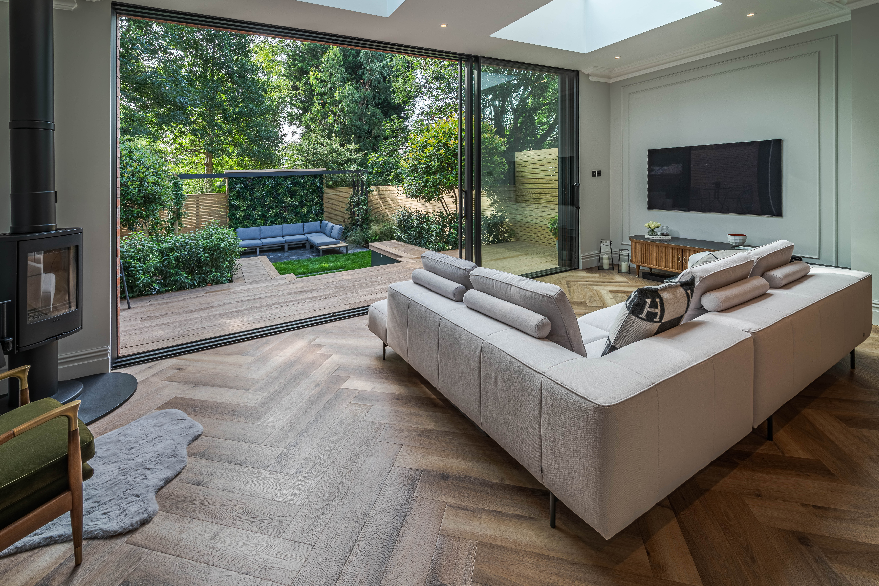
This project saw a Victorian semi-detached house in Cheshire brought back to life, turning what was once a dated and poorly converted property into a high-end, modern home for young professionals. The clients, friends and referrals from previous work, were drawn to the size, features, and prime location near local amenities, but they wanted to create a space that was both impressive and functional.

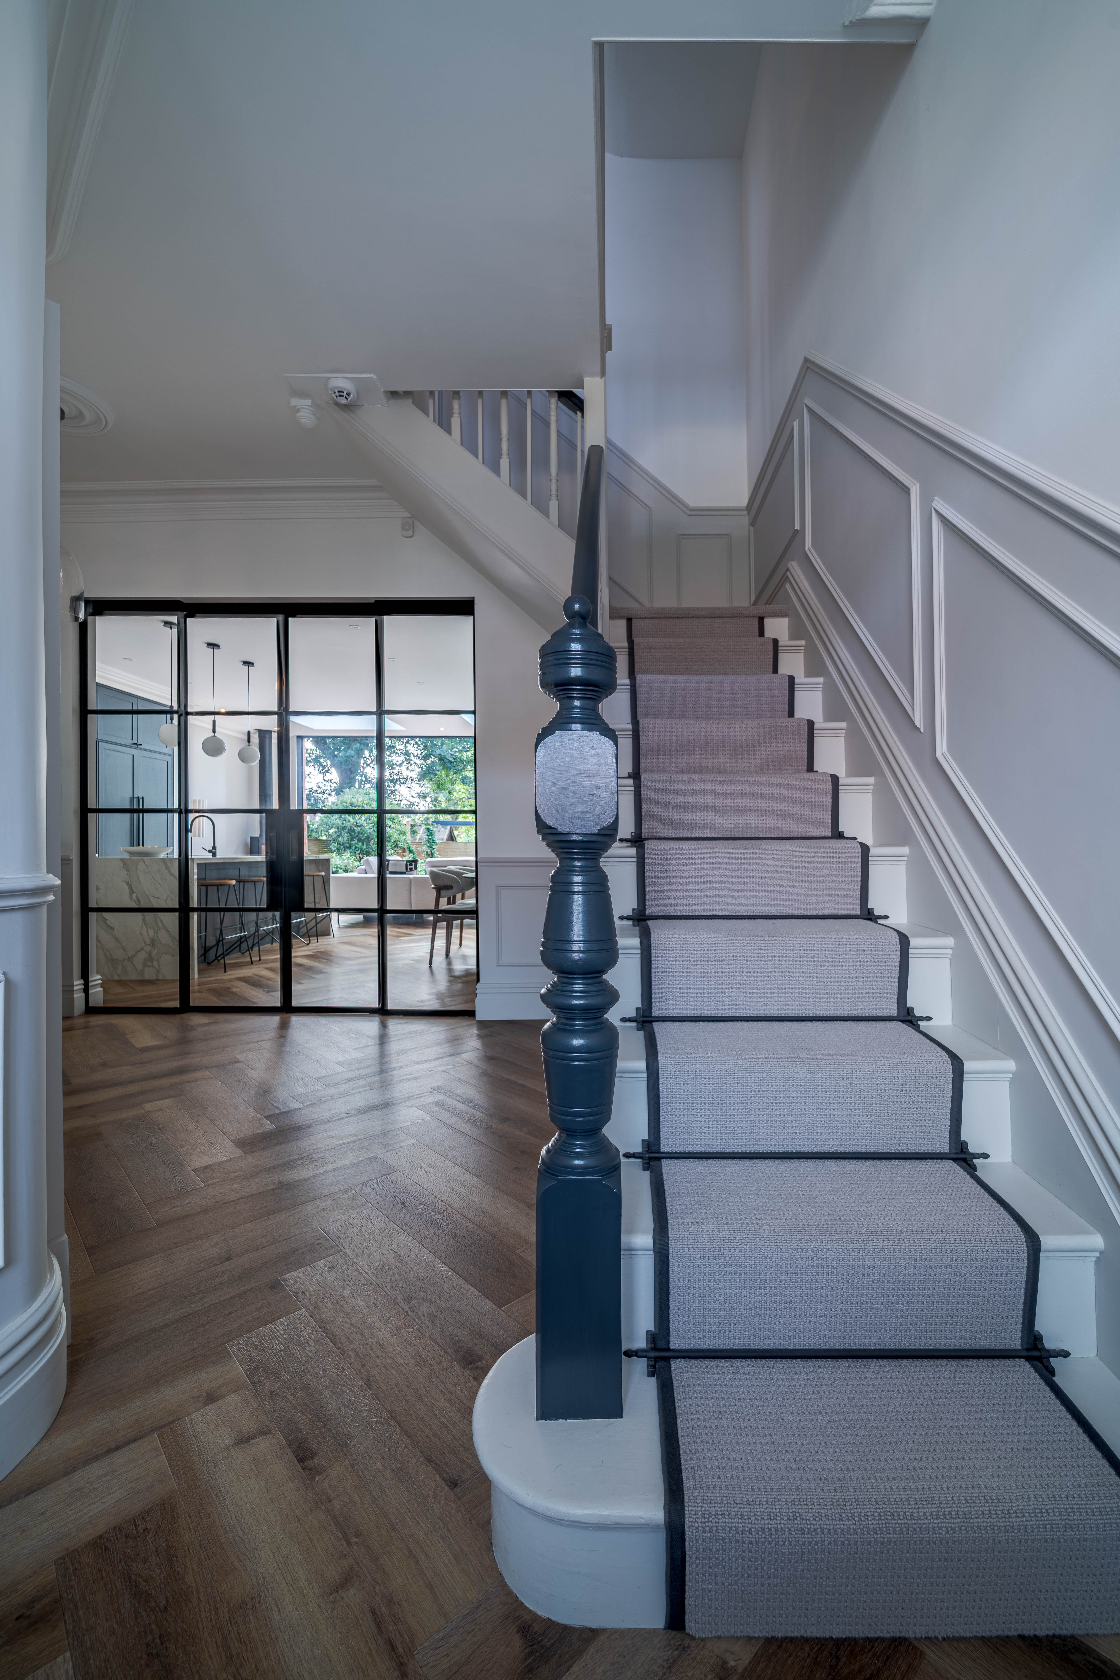
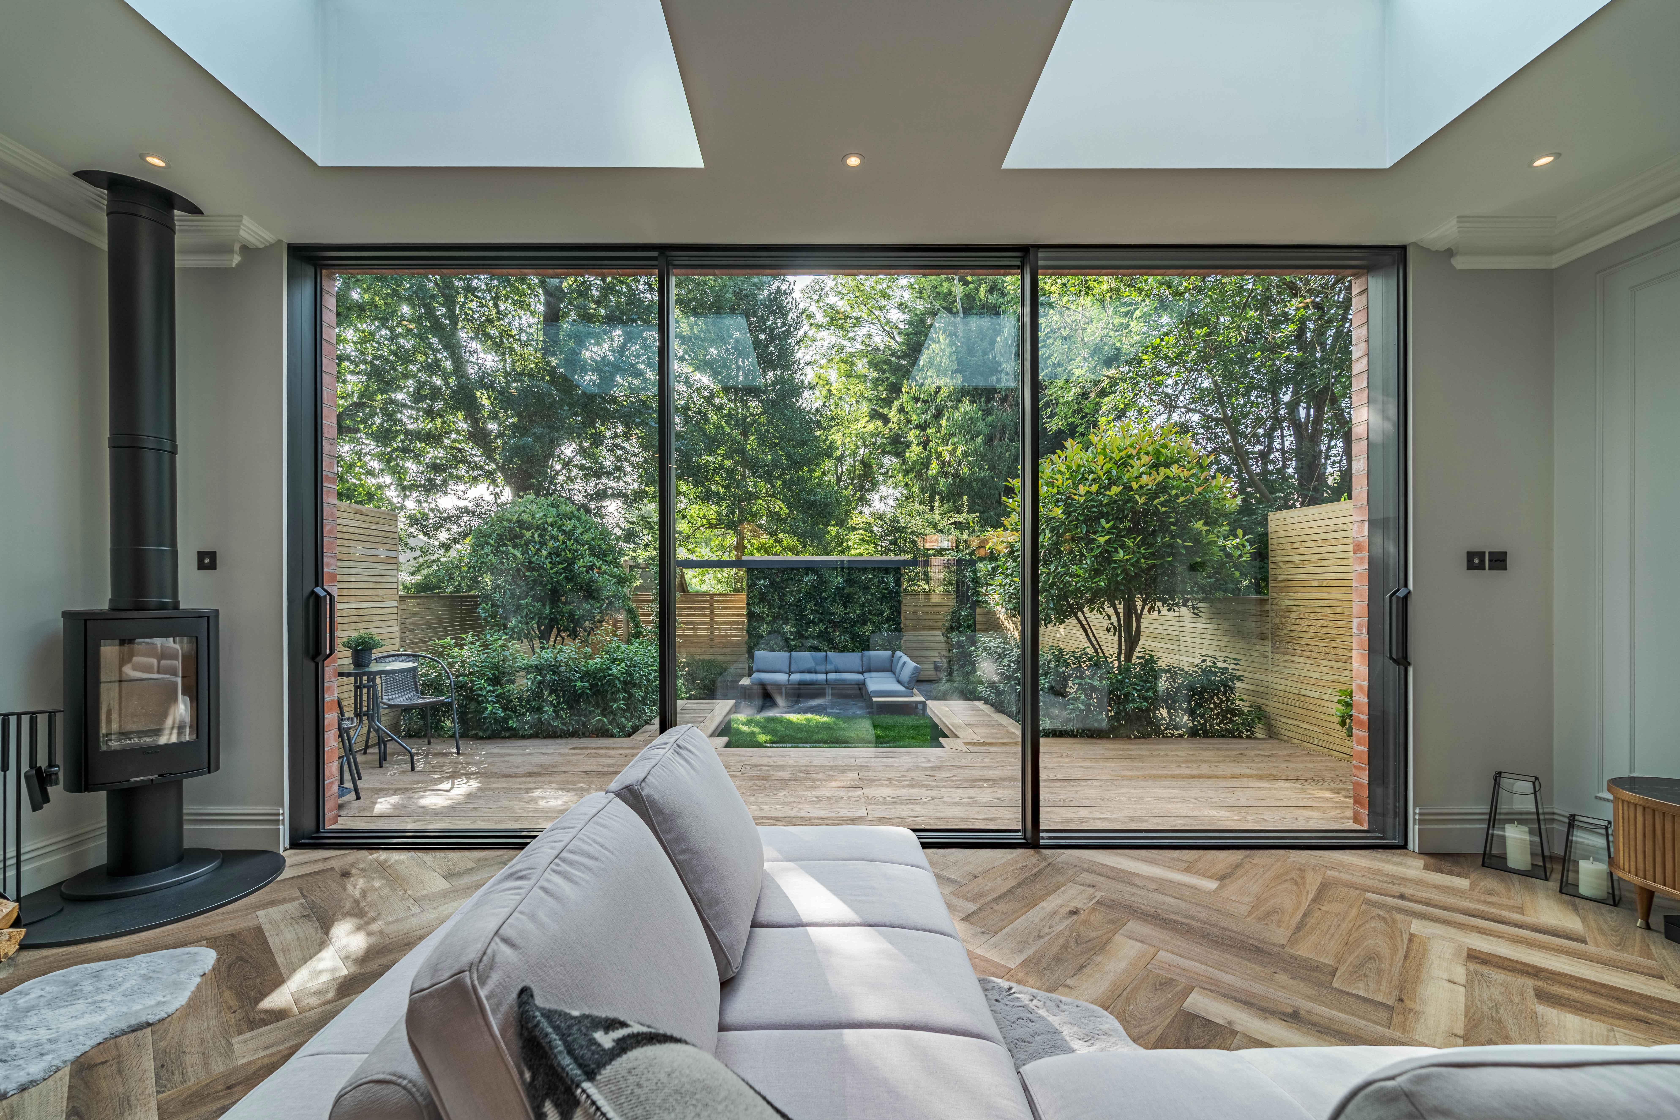
The core design features included crittall-style doors between the hallway and the new open-plan space, creating a stylish transition. The rear extension was designed with a high ceiling that runs seamlessly from the existing space, while ultra-slim floor-to-ceiling sliding doors, with recessed frames and internal button locks, create a sleek connection to the garden.

Cadence Architecture, Home Extensions, Transformations & New Builds Across West Yorkshire, Greater Manchester & Cheshire.
By clicking “Accept”, you agree to the storing of cookies on your device to enhance site navigation, analyze site usage, and assist in our marketing efforts. View our Privacy Policy for more information.